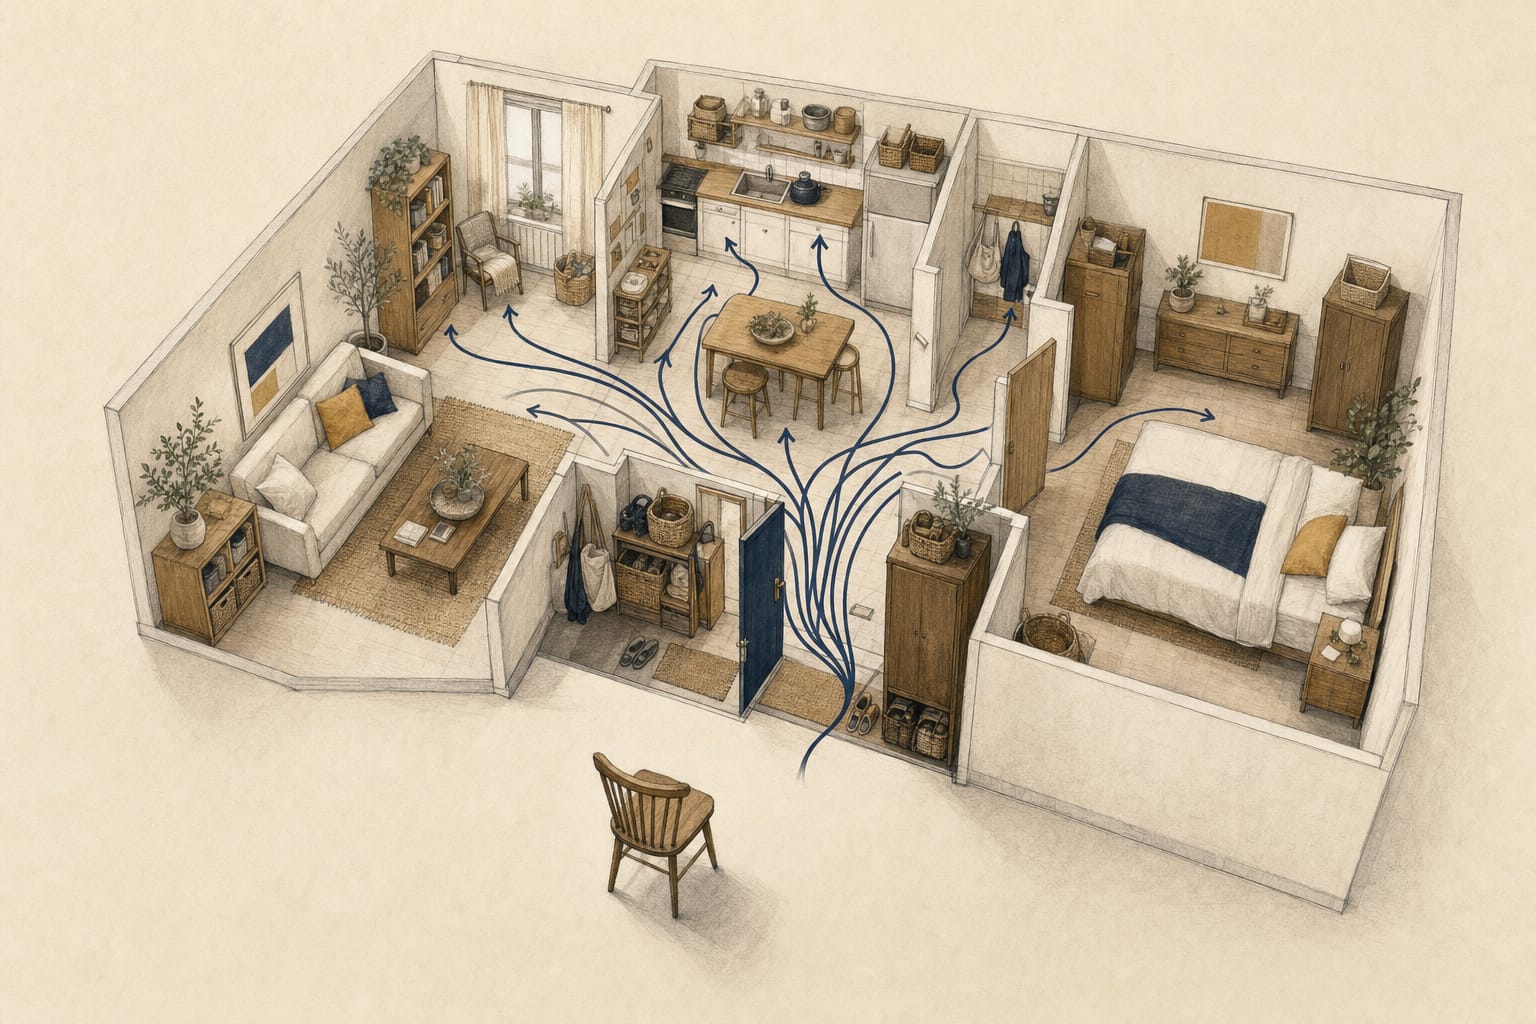
TL;DR: When everything has a place yet living there still feels awkward, the problem is usually spatial layout, volume of belongings, or traffic flow. A four-story townhouse case shows that stepping back to look at how each floor depends on the others (reducing first, then reconfiguring) is more effective than spot-tidying and uses fewer resources than buying more storage.
A professional organizer describes a particular kind of client: the home isn’t genuinely messy, everything is technically put away, every item has a designated spot, yet the space gets disordered easily and the people living there always feel something is slightly off. She says several recent projects have been like this. She can see what’s wrong the moment she walks in: some have a misaligned spatial layout, some need a modest reduction in belongings, some need their traffic patterns rethought.
That description resonated with me, because it names something I’ve seen in many contexts: every individual piece has been fixed, and the whole still doesn’t work.
Why Does a Tidied Home Keep Getting Messy?
The problem, as I understand it, lives at the configuration layer, and spot-tidying never reaches that layer.
People who stay stuck have usually already put in real effort. Surfaces pile up, so they clear the surfaces. Toys end up everywhere, so they put the toys away. Each round produces results, but the source of the disorder is never touched. The organizer’s point is that many people aren’t stuck because they don’t know how to tidy: they’re stuck because the volume of belongings needs reducing and the spatial configuration needs rethinking.
How Do You Reconfigure a Four-Story Townhouse?
The case she described involved adjusting the entire building together:
- Ground floor: One bedroom was converted directly into a playroom. The living-room storage, the kitchen, and the angle-iron shelving unit behind the refrigerator were all reorganized from scratch.
- Second floor: The floor had been overwhelmed with toys. Moving some of them down to the new ground-floor playroom meant the master-bedroom level stopped being perpetually half-disordered. The walk-in wardrobe, desk surfaces, and bathroom were also adjusted.
- Third floor: The husband’s workspace and two guest rooms. Baby clothing and infant-care supplies were fully recategorized and repositioned.
- Fourth floor: The entire floor became dedicated storage, with an L-shaped angle-iron shelving unit running along a full wall.
- Stairwell landings, the laundry-drying area, and every transitional zone between floors were all addressed as well.
She describes her approach as taking a bird’s-eye view of the entire space, finding where the problems actually originate, and then reconfiguring the whole house.
From a Systems Perspective: Map Who Depends on Whom
What I noticed reading through that project list was the sequence. The ground floor gaining a playroom is what gave the second-floor toys somewhere to go. The second floor losing those toys is what kept the master-bedroom level from being perpetually half-disordered. Every change on one floor depended on an adjustment already made on another.
If you only tidied the second floor, the toys would have nowhere to go. No matter how neatly you arranged them, they’d drift back to their old state before long.
This is my first step when breaking down any system: map the dependencies between the parts before deciding where to intervene. Focusing only on the most visible bottleneck usually just pushes it to the next one downstream.
A related piece in this series, spatial layout shapes behavior: it’s not just a matter of willpower, follows the same thread: how a space is divided determines how the people living in it actually use it.
The Belongings Didn’t Decrease Much, but Every Space Became Legible
After the project, the total volume of belongings hadn’t dropped dramatically. The spaces had become clear. The people living there would know why something was in a particular spot and where to go when they needed it. She says she can feel it the moment she walks in: the space tells you what it’s for.
The effect extended to the whole household. Once items were placed where they made sense and the storage products inside cabinets and drawers were chosen to match the plan, everyone living there understood how to put things back and how to maintain the order. They could find what they needed by association, and other family members were more likely to remember where things lived.
That, to me, is the most consequential part of the whole thing. Whether a household’s order can sustain itself depends on whether everyone in the house can read it. Only the person who did the organizing remembering the system is not enough.
Not Buying a Round of Storage Products Is Also a Form of Reduction
The circular-economy topics I write about under this pillar usually operate at the scale of industry and policy, but this case demonstrates the same logic at the household scale. When tidying hits a wall, the instinctive response is to buy more: more boxes, more shelving, a bigger cabinet. Before the spatial configuration is corrected, new storage products just move belongings from one pile to another, and eventually become things that themselves need storing.
Reduce first. Then redistribute space around how the family actually lives now. The existing rooms, cabinets, and shelves are usually sufficient. Whatever storage products genuinely need to be added will be fewer, and you’ll buy them with precision. From a resource standpoint, this is the more economical path.
30 Points and 60 Points: Intervention Can Happen in Stages
She distinguishes two kinds of starting points. Some homes are around 30 points, completely stuck, with no obvious place to begin. There, the goal is simply to make the space functional. Other homes are already at 60 points, stuck only at a specific point; one more focused day of fine-tuning can move them meaningfully forward.
The value of working in stages is that you don’t have to surface every problem at once, and the people living there can confirm at each stage whether the changes fit their lives. It’s much like updating a system that’s already running: stabilize it first, then identify the worst bottleneck and improve from there.
Find a Higher Vantage Point
The next time a home feels impossible to keep tidy no matter what you do, I’d resist the urge to buy more storage and instead find a higher vantage point. Look at the whole house as a single diagram and ask which two spaces are blocking each other.

💬 Comments
Loading...